A Narragansett Bay Ranch Transforms into an Elevated Summer Getaway
 NOUBIKKO - From Noubi Says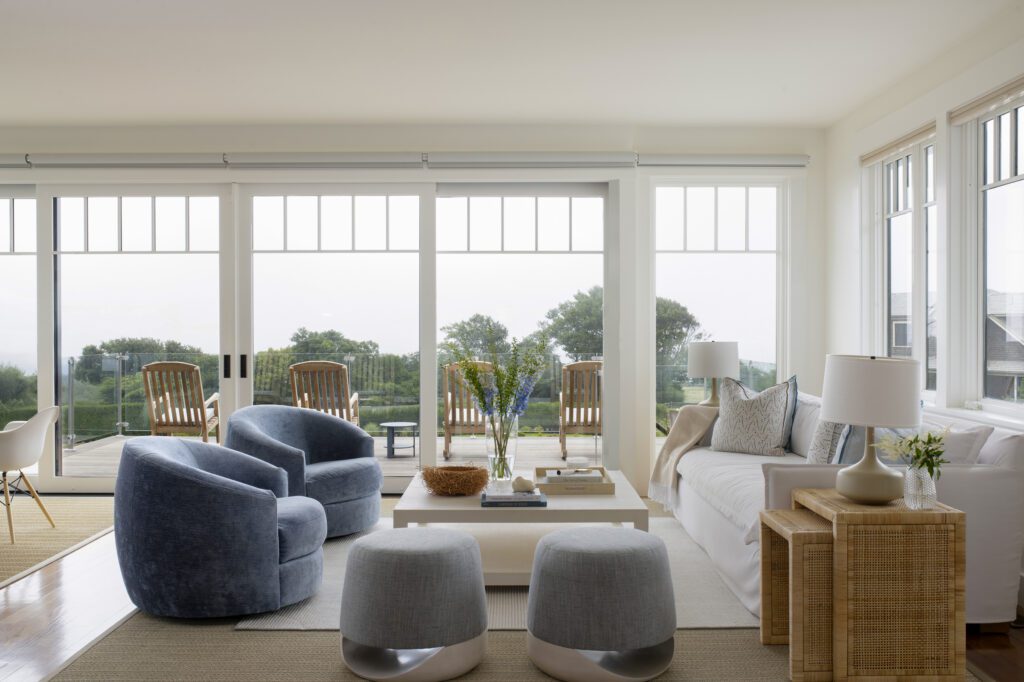
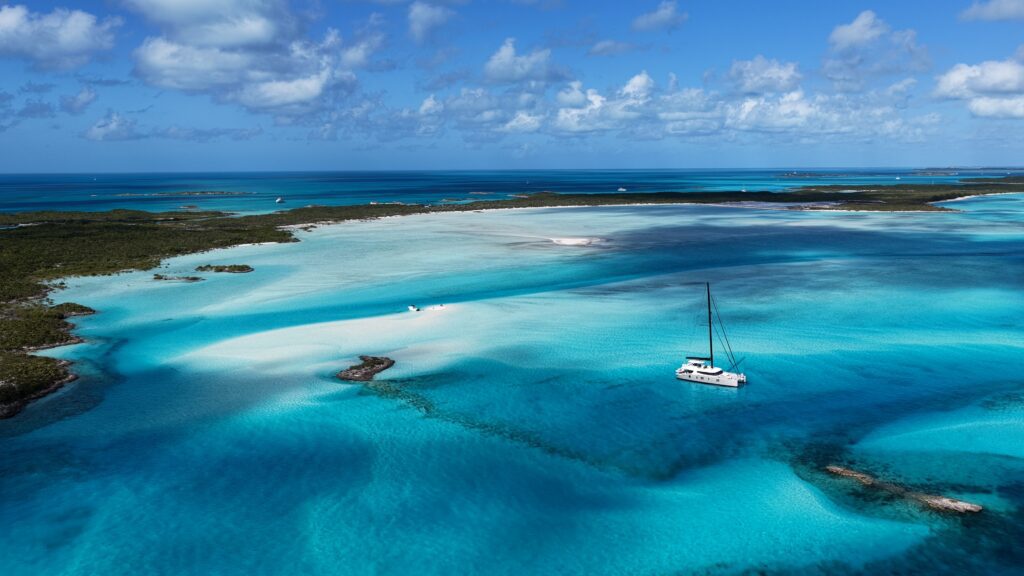
Middletown, Rhode Island, is a wonderland of postcard scenery. Its acreage is a bucolic blend of farmland, polo fields, wineries, and nature preserves—and then there’s that coveted coastline. When clients of Justine Sterling Design traded in Connecticut for the delights of this town on the cusp of Newport, they opted for a three-story home on the west side. Previous owners had grown the original 1950s-era ranch upward to capture views of Narragansett Bay in the distance. Its newest stewards leaned into the delights of their seaside setting and took their time making the house feel like a bona fide summertime destination.
Sterling, who studied interior design in Cape Town before relocating to Boston in 1999 and founding her eponymous firm in 2008, had worked on the home once before. Alongside builder Innovative Design Concepts, she updated the lower level and connecting stair with a crisp offwhite palette, pops of coral and aqua, and woven textures. For the “phase two” refresh, Sterling focused her efforts on the upper floor—what the owners call their sanctuary. They spend most of their time here; in fact, with a full kitchen, living areas, primary suite, and home office plus two decks, they have very little reason to leave.
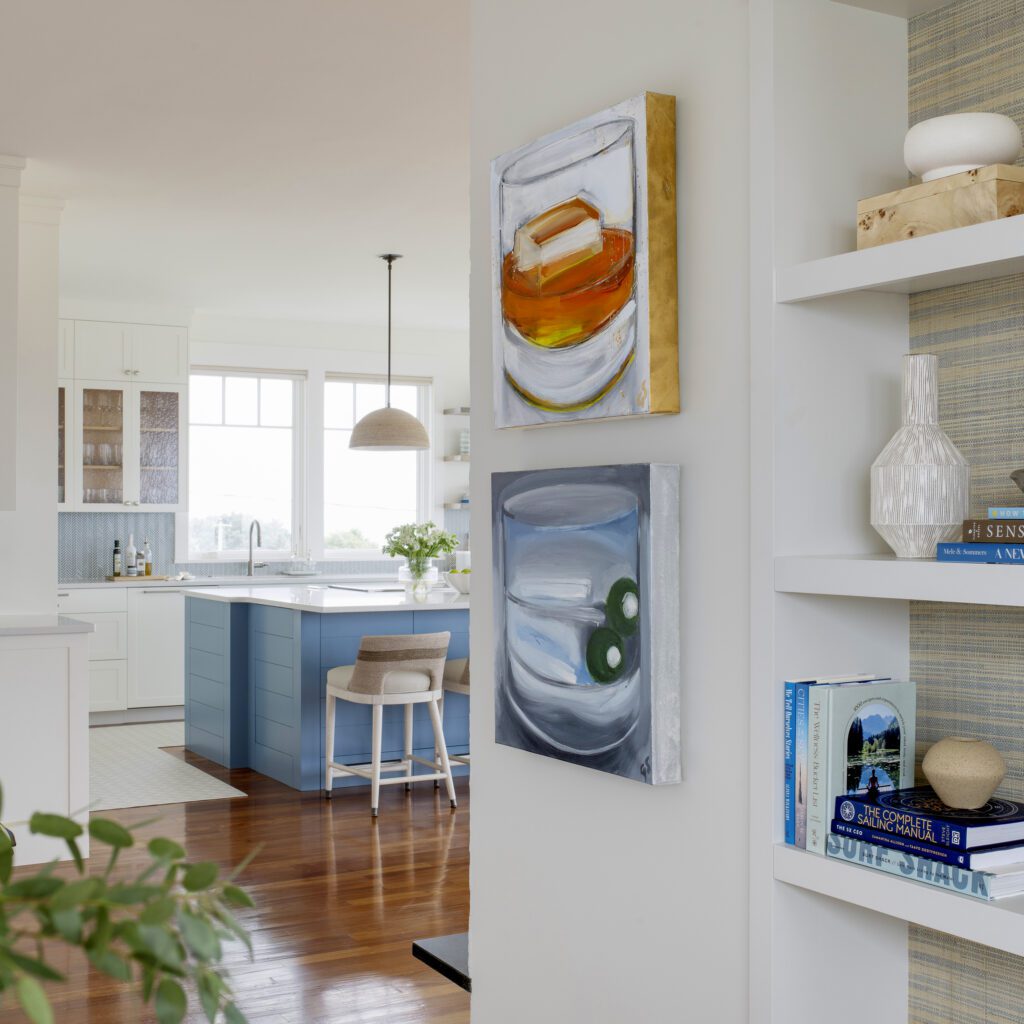
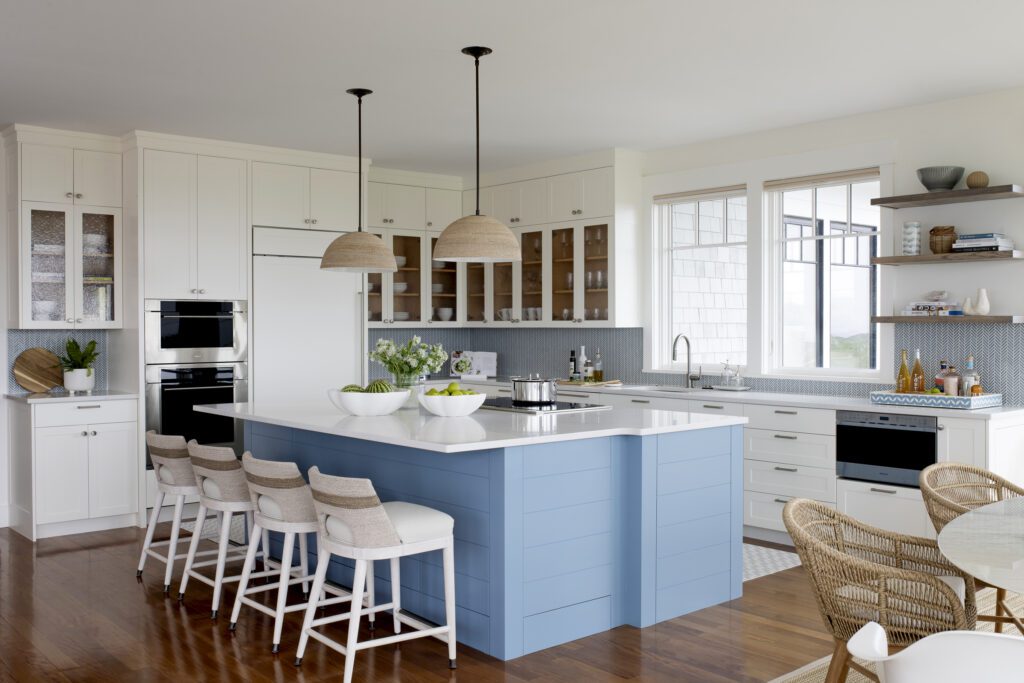
At the project’s start, Sterling’s goal was to create a light, bright, and beachy atmosphere but one with curated sophistication. She strove for an extra dose of polish to reflect the owners’ tastes and contrast the more relaxed downstairs, which doubles as a guest zone. “This top level is where my clients live and host and spend holidays. We wanted a coastal vibe that feels more refined , ” says Sterling. The transformation began with a full remodel of the existing kitchen. Upgrading and expanding the perimeter cabinetry accommodated a full suite of high-end Wolf, Sub-Zero, and Cove appliances. Sterling increased the size of the island while changing its programming to include an induction cooktop and downdraft ventilation, freeing up space for storage underneath.
Aesthetically, the design pro made impactful changes to have the workspace feel light and breezy, keeping the focus on the landscape beyond. “Purely White” by Benjamin Moore on the perimeter cabinets brightened the previously dark cabinetry, glass cabinet fronts minimize the massing of uppers, and a set of floating shelves is diminutive in profile. Subtle nods to seaside style speak to the home’s beachside vernacular. Textural Togabo pendants by Currey & Company and Fritz Rope counter stools by Palecek introduce seagrass and rope detailing respectively. Kai herringbone backsplash tile in “Sky Blue” from Tile Bar and “Polaris Blue” by Benjamin Moore on the island are moody in tone just like the bay.
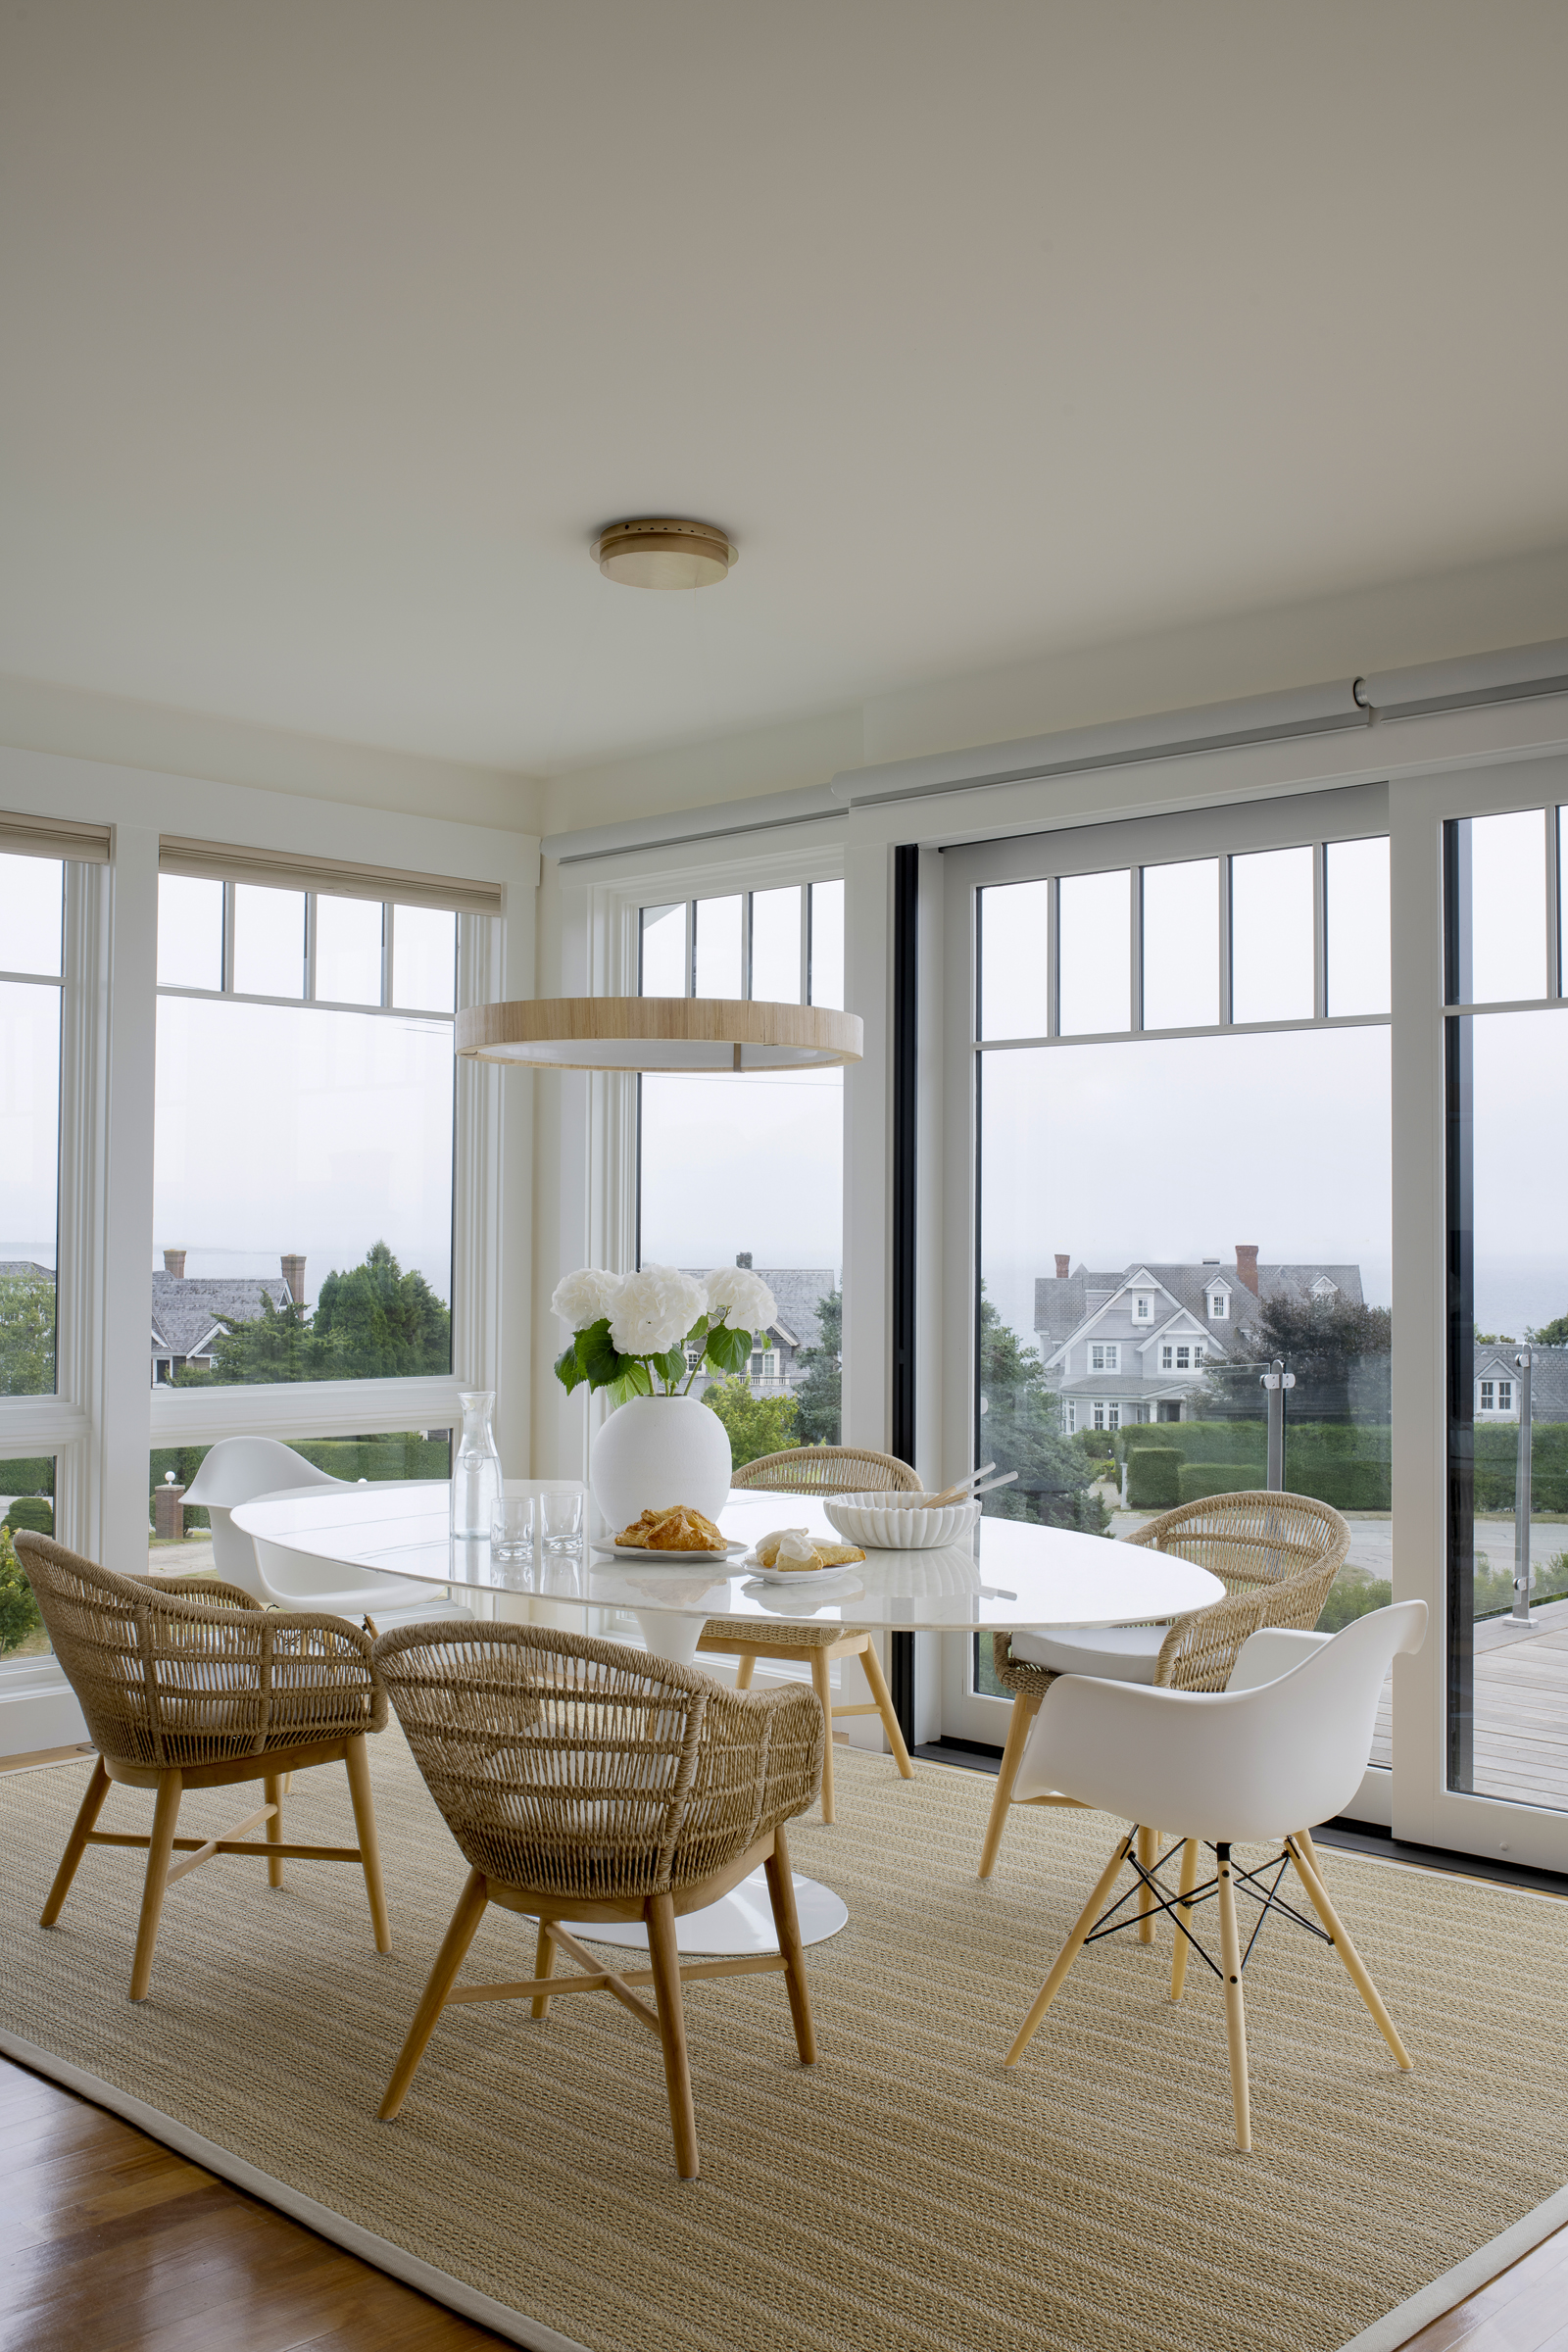
The kitchen opens to a dining area with Jolie dining chairs from Made Goods encircling an existing table. Overhead, the Gibson chandelier from Palecek is elegant yet modern, with integrated LED strip lighting. “We sit here for dinner,” explains the client, “although some would have every meal here because of the fantastic views; it feels very relaxing.” Another destination in the open-concept layout is the sitting room. “This is where everyone transitions after dinner with coffee or after-dinner drinks,” says Sterling. Swivel chairs and poufs offer plenty of modular seating to accommodate a crowd.
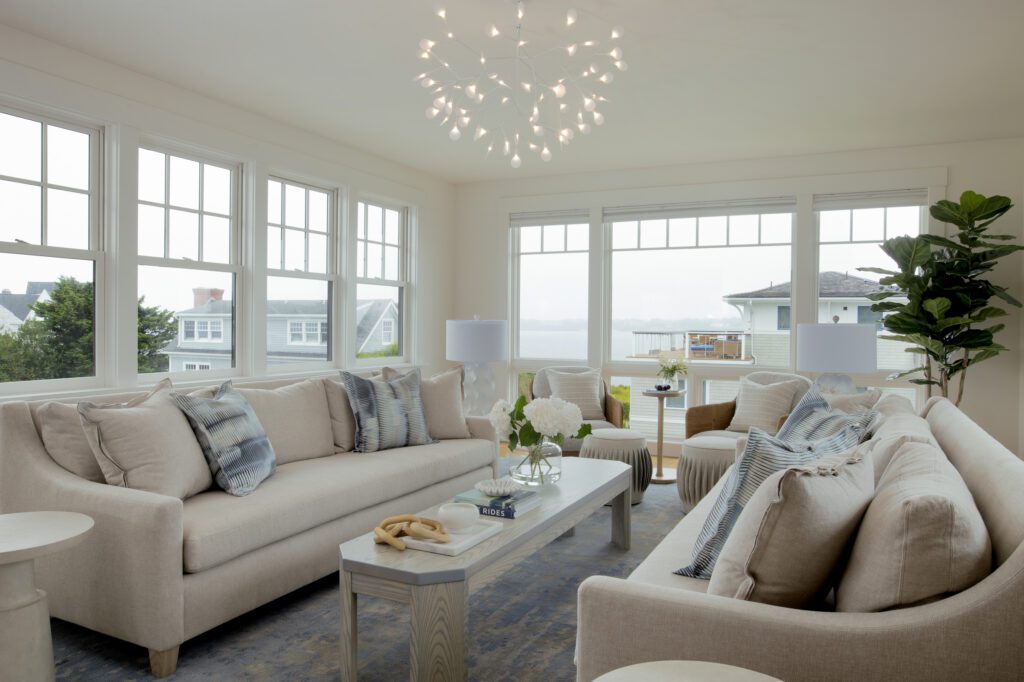
At the end of the day, the owners retreat to a living room just down the hall. “This is our wind-down space; we each get to lie on our own couch and watch TV. It’s all about comfort,” notes the client. Here, two parallel 98-inch Hannah sofas by Verellen parallel each other with a custom coffee table by Vermont Farm Table in between. The Mesa swivel lounge chairs by Palecek allow owners and guests to alternate between the framed TV and sunset views. Overhead, a Moooi Heracleum III LED chandelier from Casa Design is delicate and artistic. “It’s a little cleaner and more contem – porary than the transitional furnishings,” says Sterling. “It also feels like something you might see under water. At night it’s beautiful; it looks like hovering dots of light.”
Overall, Sterling kept the furnishings and light fixtures low profile and, at times, porous to maintain sight lines from every angle. While these interior improvements were happening, the owners also bought the lot next door and expanded their outdoor amenities by adding a new three-season porch, pool, and pool house. Step by step, the clients achieved a coastal oasis where trips to Newport, barbecues by the pool, and cocktails on the upper deck are the norm. But when the day is over and it’s time to unwind, they retreat to this third level, the literal and figurative definition of elevated design.
FOR MORE INFORMATION, VISIT
The post A Narragansett Bay Ranch Transforms into an Elevated Summer Getaway appeared first on Ocean Home magazine.